Work Residential Architecture
Residential Architecture
Gambhir Chordia Residence
Discipline
Residential Architecture
Location
Kotturpuram, Chennai
Type
Private residence
Role
Design & documentation
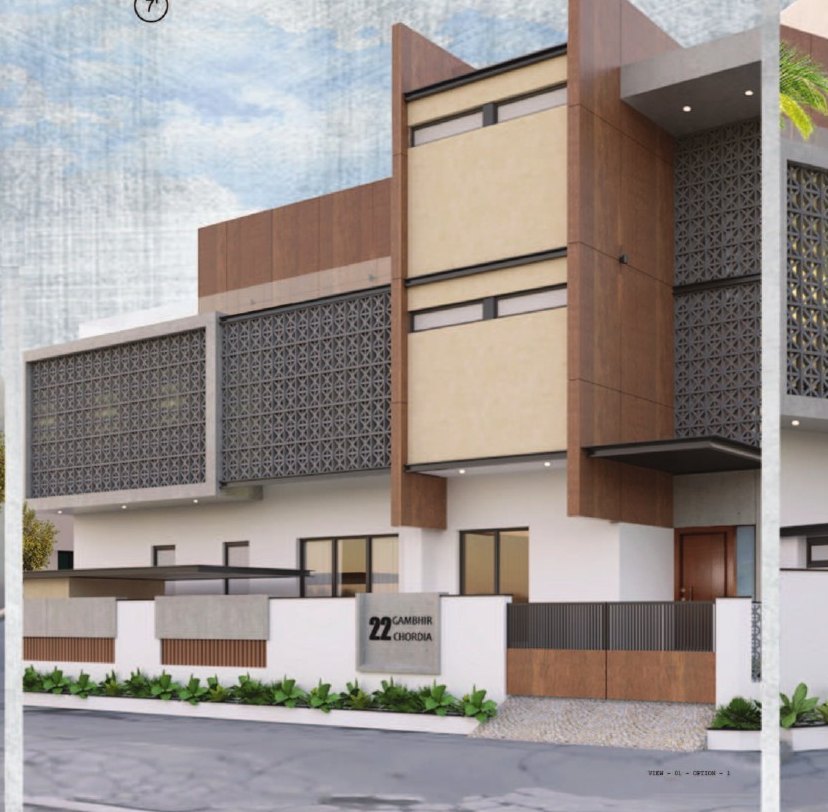
Overview
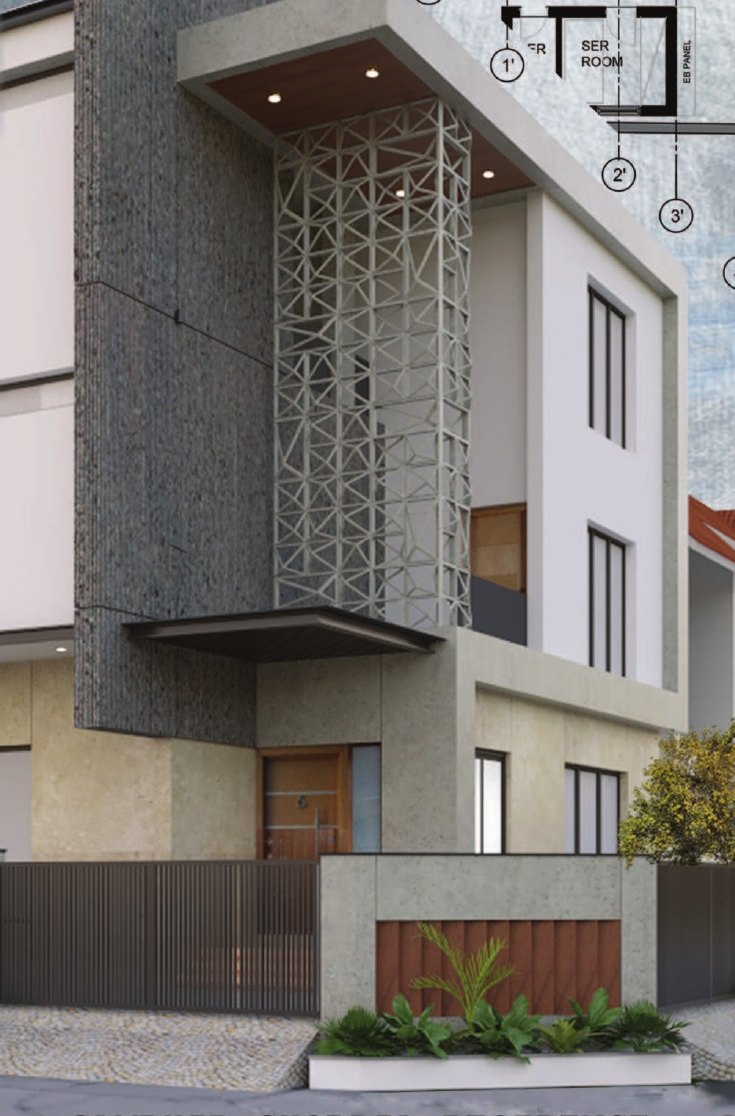
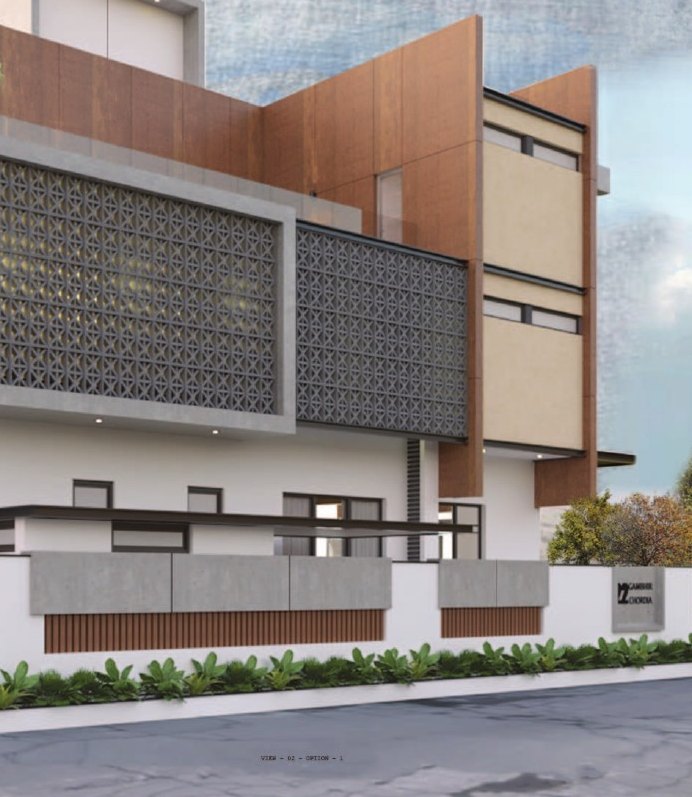
A contemporary multi-level private residence. A layered material palette — exposed concrete, timber and perforated jaali screens — filters the harsh southern light and gives the street facade a quiet, sculptural presence.
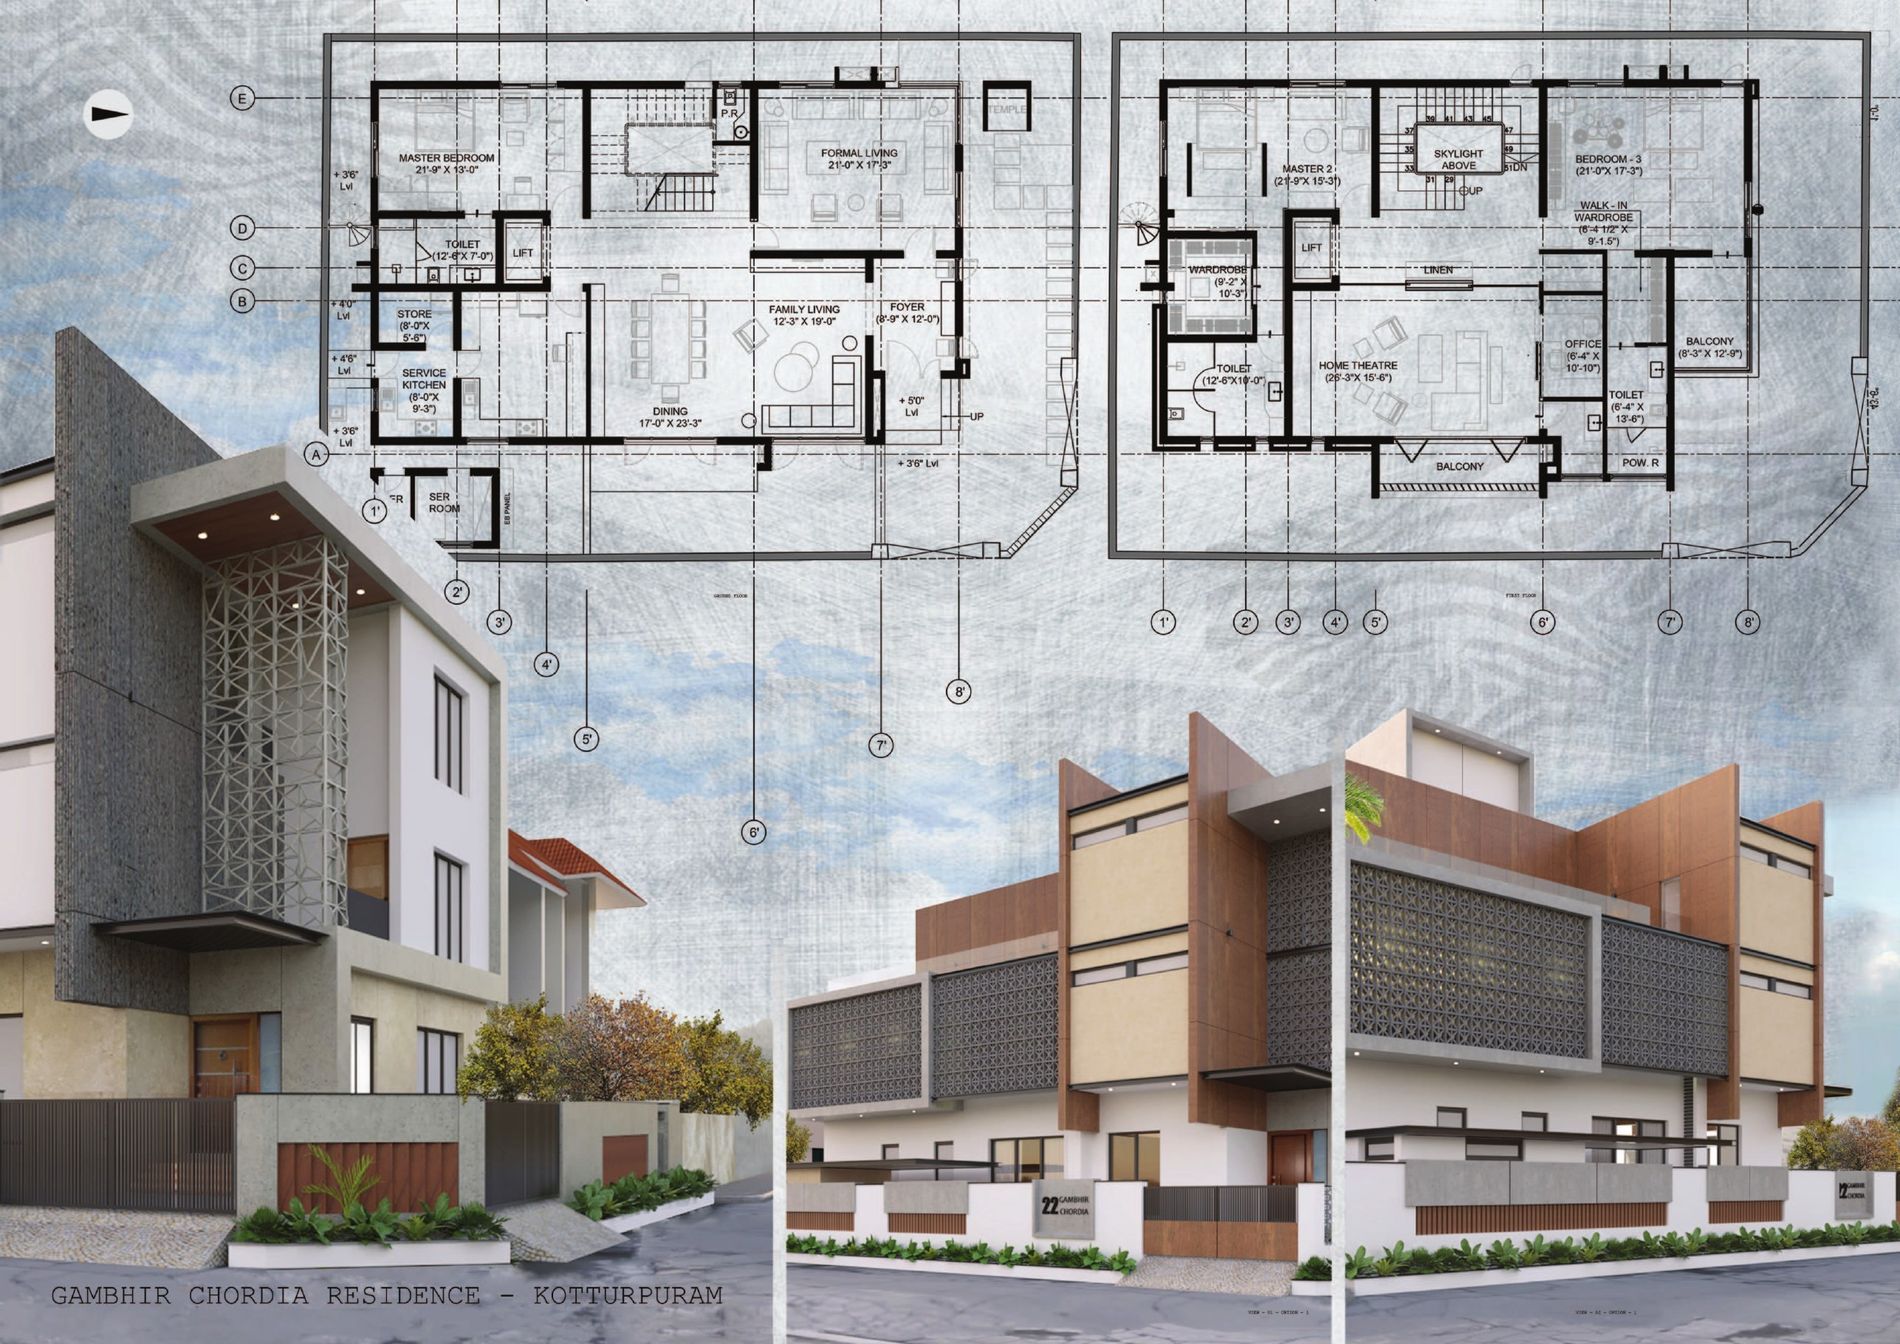
The plan is organised around a skylit core, with clearly separated formal and family living zones, a home theatre, and private suites served by dedicated wardrobes, toilets and balconies.
Highlights
- Layered facade of concrete, timber & perforated jaali
- Skylit central volume drawing light into the plan
- Distinct formal & family living zones
- Home theatre, walk-in wardrobes & private lift
- Master suites with dedicated toilets & balconies
- Service zone — service kitchen, store & staff room
Selected Views
Boards & Drawings
Full portfolio boards — renders, elevations and floor plans. Click any board to enlarge.
See the full portfolio
Every project, board and drawing in one document.