Work Commercial · Concept
Commercial · Concept
Commercial Building — Facade Study
Discipline
Commercial Architecture
Type
Facade study
Medium
Renders & hand sketches
Options
Multiple facades
Overview
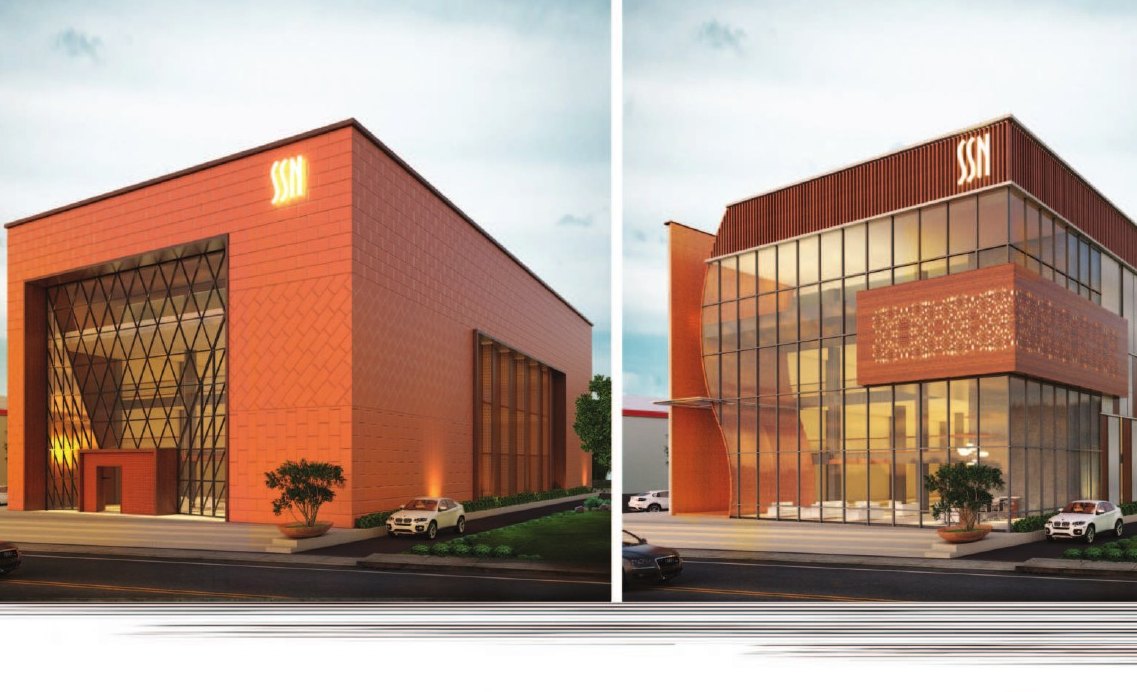
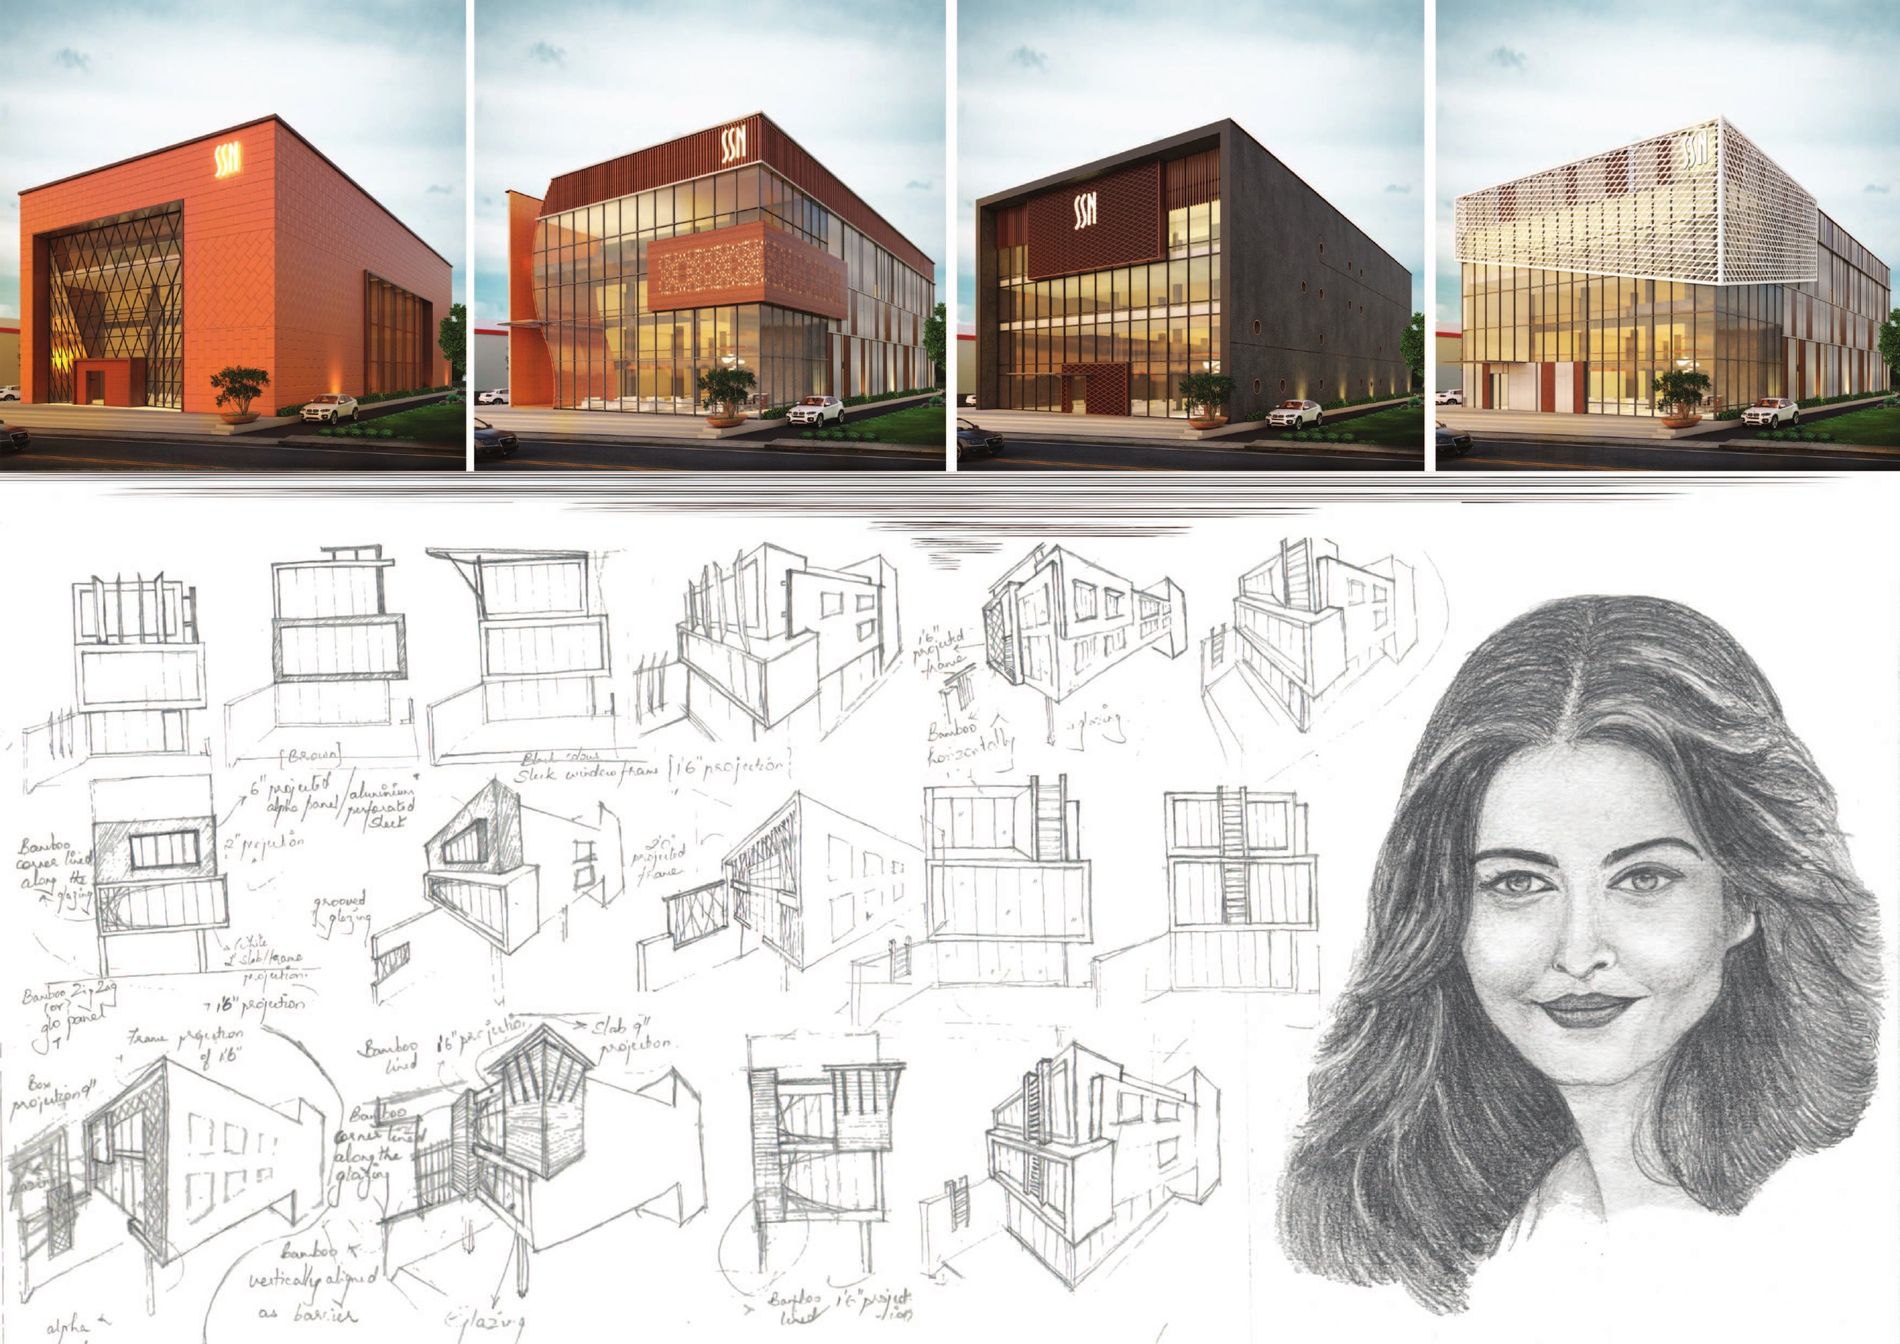
A commercial building study exploring multiple facade options for an office / showroom block, presented alongside freehand concept sketches. The renders test material and massing combinations — brick, timber screens and glazing.
Hand studies — perspective and detail sketches — show the thinking behind the built forms, a reminder that strong documentation starts with drawing.
Highlights
- Multiple commercial facade options
- Material studies — brick, timber screen & glazing
- Freehand concept & perspective sketches
- Office / showroom typology
Boards & Drawings
Full portfolio boards — renders, elevations and floor plans. Click any board to enlarge.
See the full portfolio
Every project, board and drawing in one document.