Work Sustainable · Residential
Sustainable · Residential
Microhome — Banff
Discipline
Sustainable Residential
Location
Banff, AB
Area
24 m²
Ethos
Low footprint
Overview
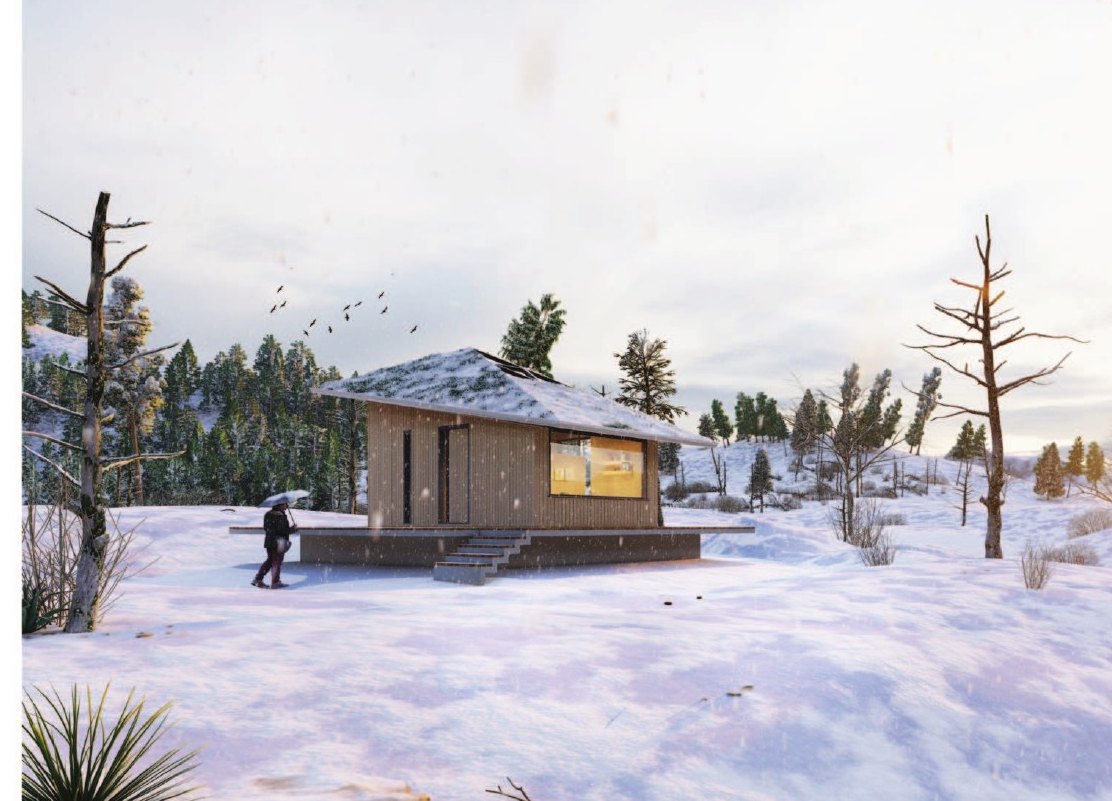
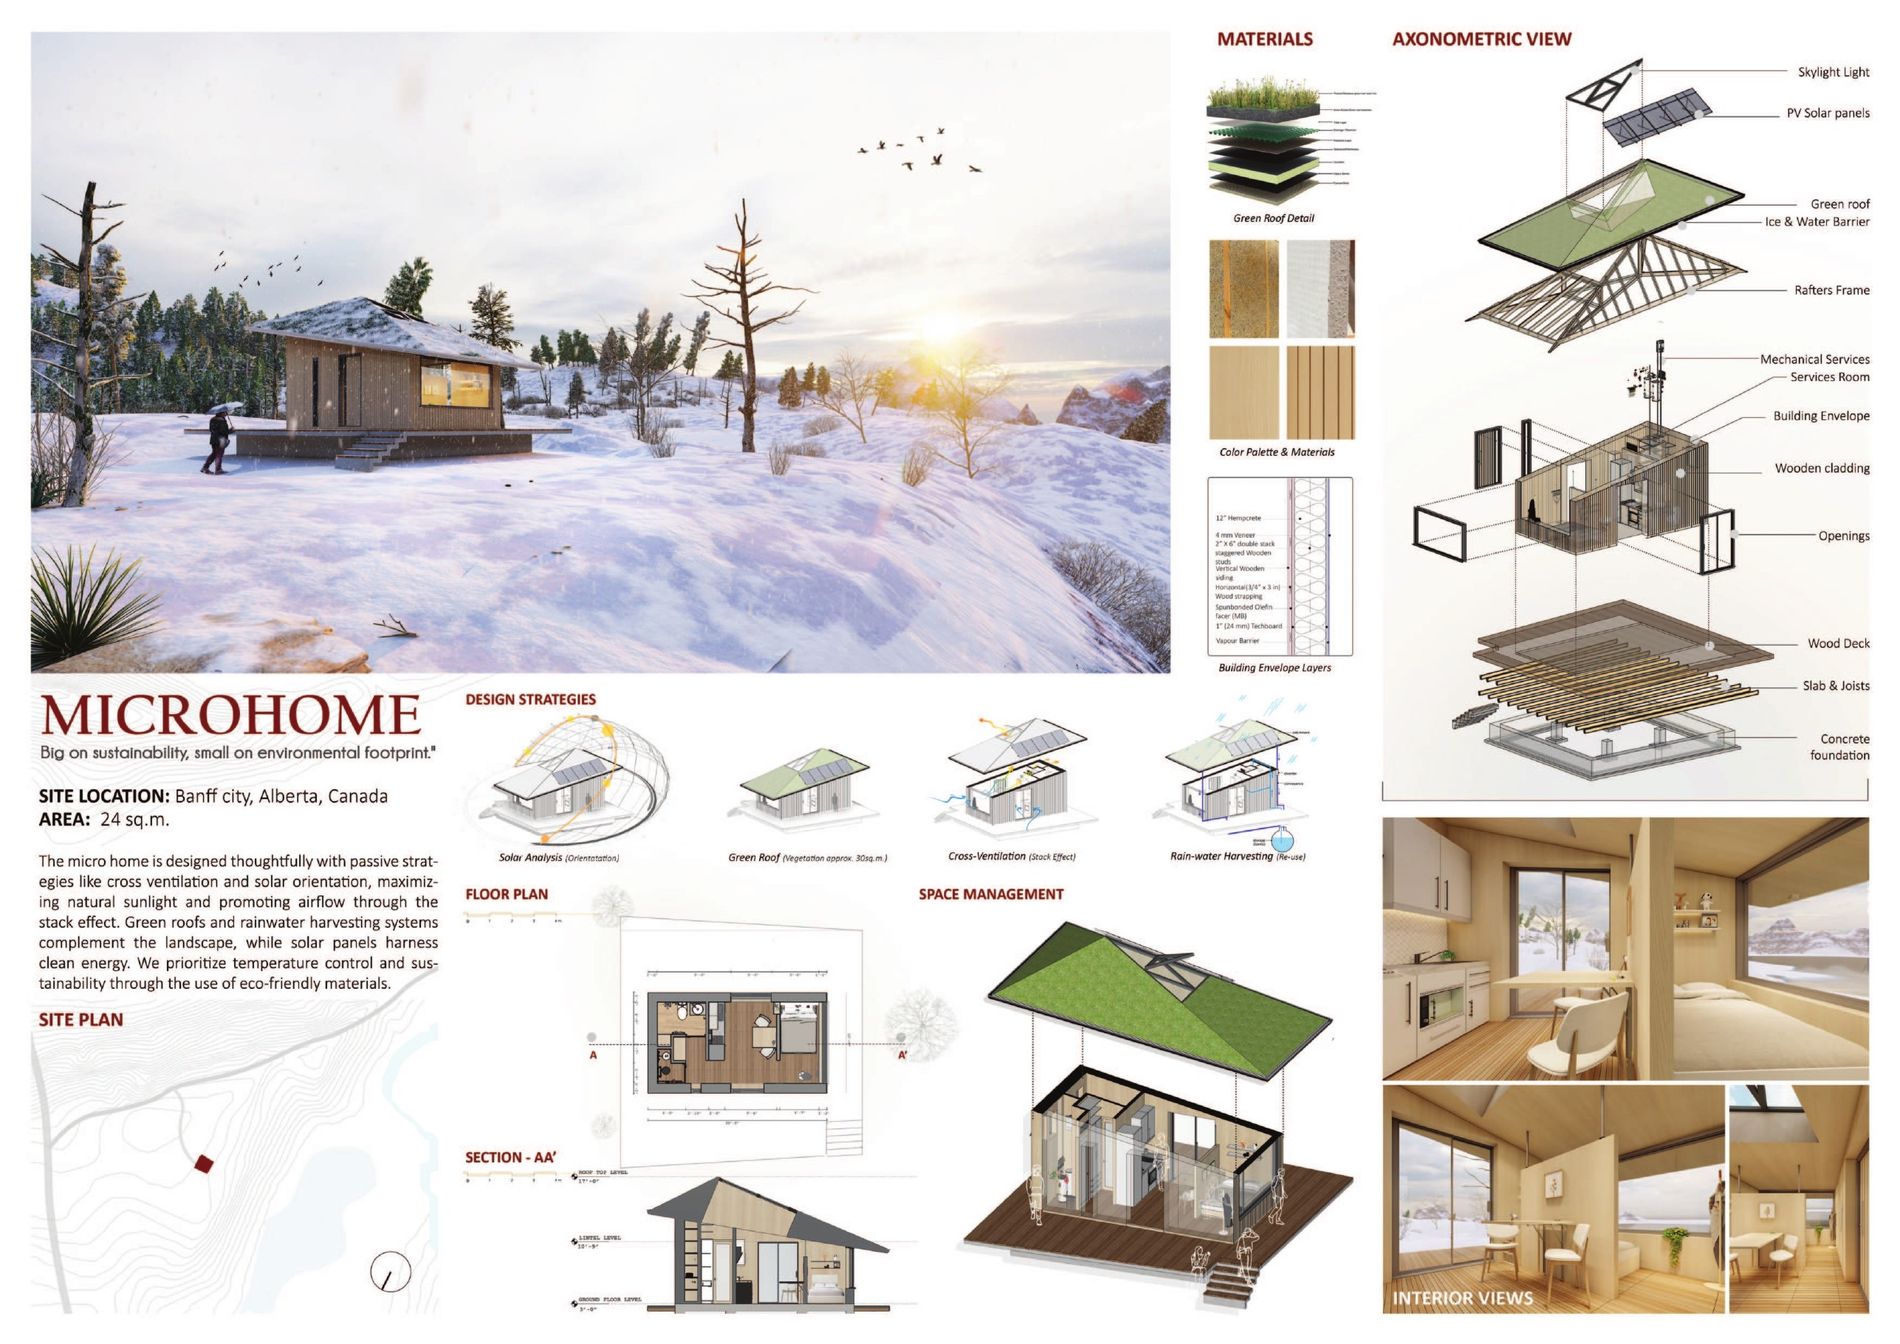
“Big on sustainability, small on environmental footprint.” A 24 m² micro-home in Banff, Alberta, built around passive strategies — cross-ventilation via the stack effect and careful solar orientation — with a green roof, PV solar and rainwater harvesting.
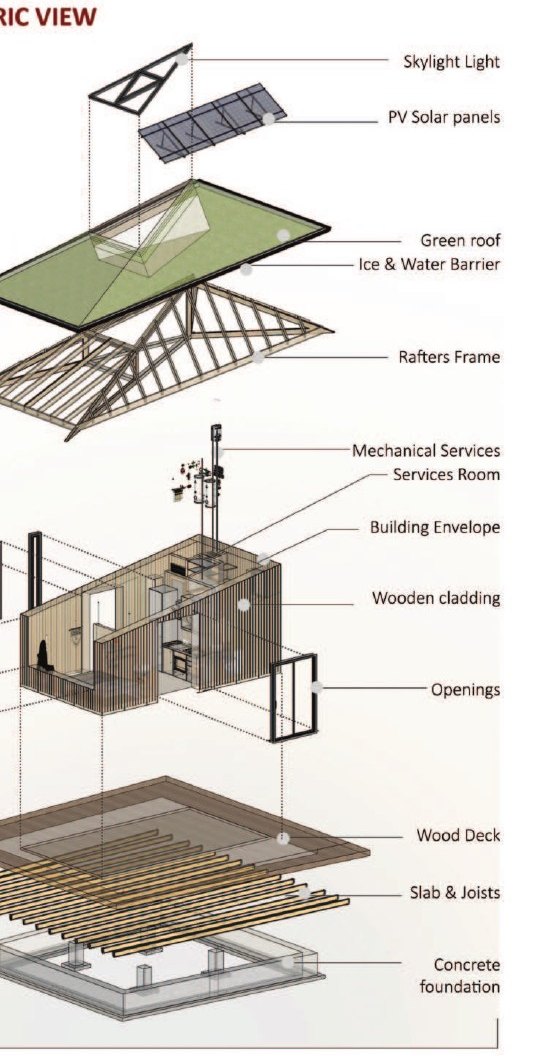
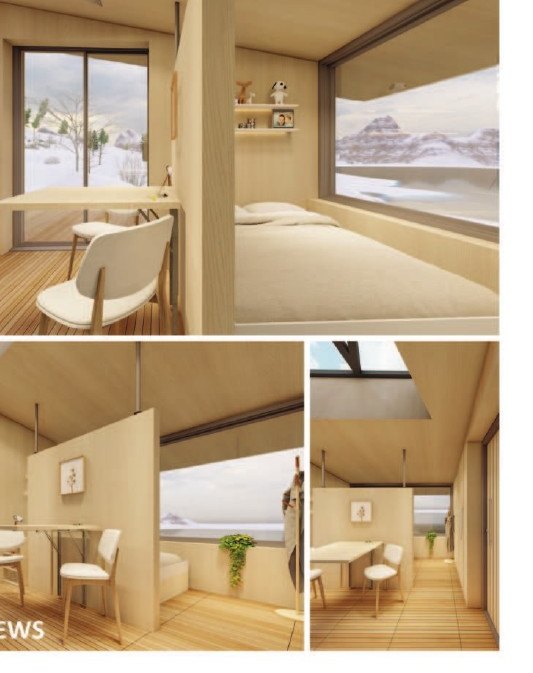
A hempcrete-based envelope, exploded axonometric and clever space management make a tiny footprint feel generous.
Highlights
- 24 m² sustainable micro-home
- Passive cross-ventilation (stack effect) & solar orientation
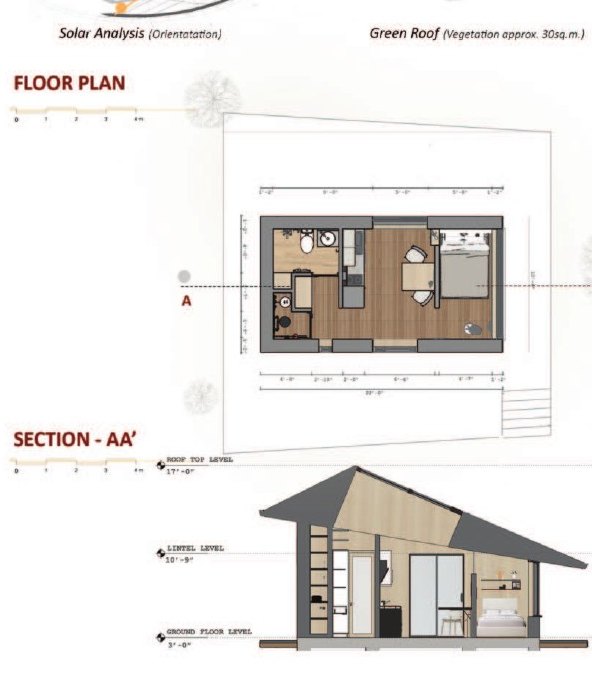
- Green roof (~30 m² vegetation)
- PV solar panels & rainwater harvesting
- Hempcrete building-envelope assembly
- Compact, multi-functional space planning
Selected Views
Boards & Drawings
Full portfolio boards — renders, elevations and floor plans. Click any board to enlarge.
See the full portfolio
Every project, board and drawing in one document.