Work BIM · Construction Documentation
BIM · Construction Documentation
Multifamily Residence — Brooklyn
Role
BIM Architect — Revit
Location
Brooklyn, NY, USA
Type
Multifamily residential
Deliverable
Permit / CD set
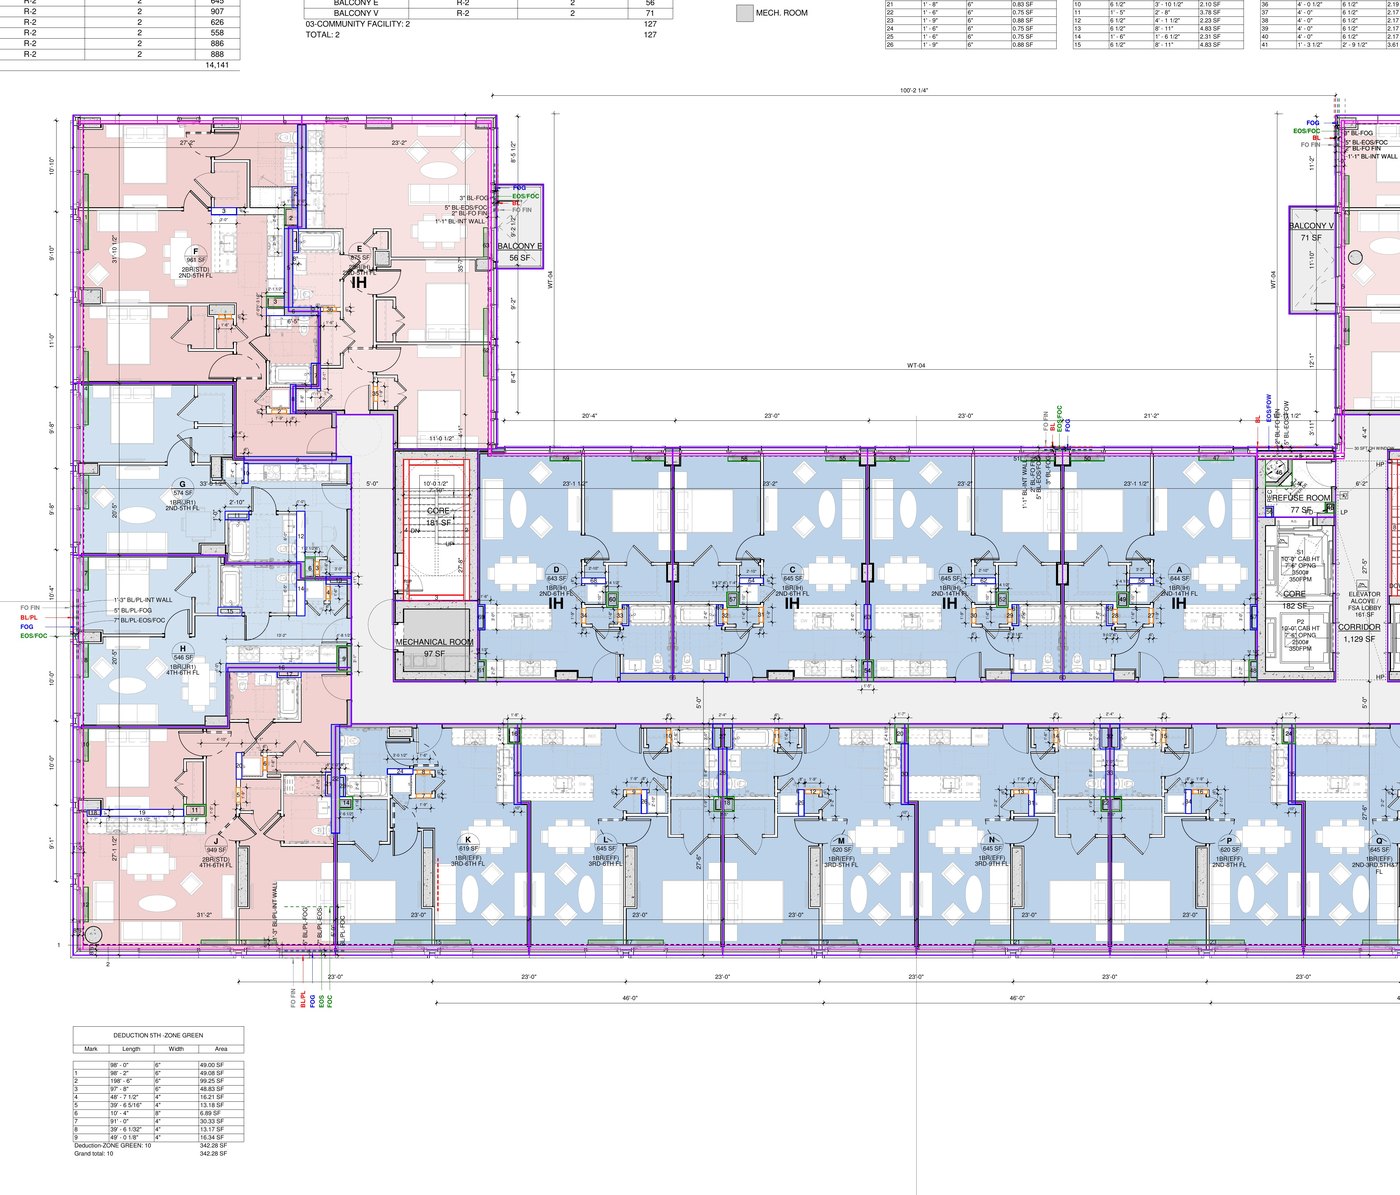
Overview
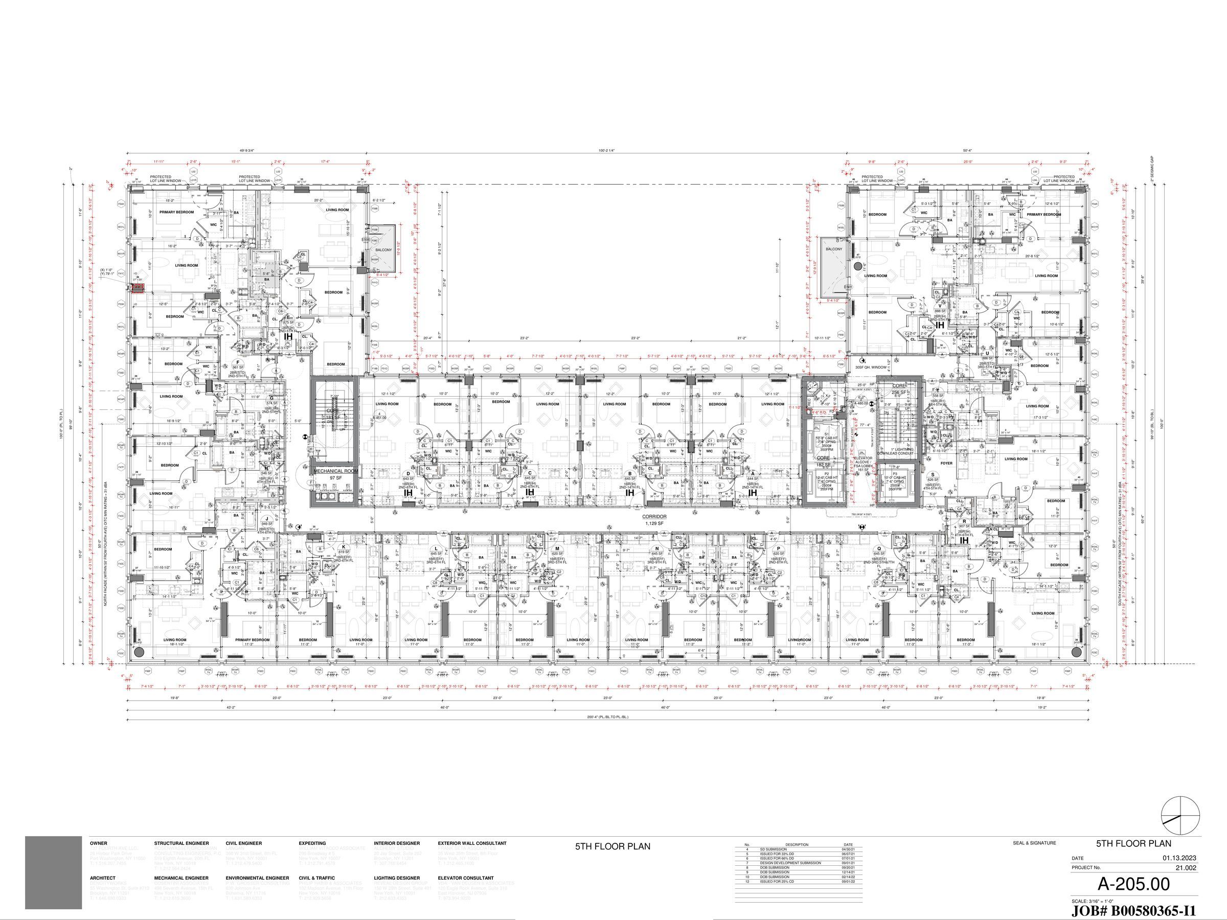
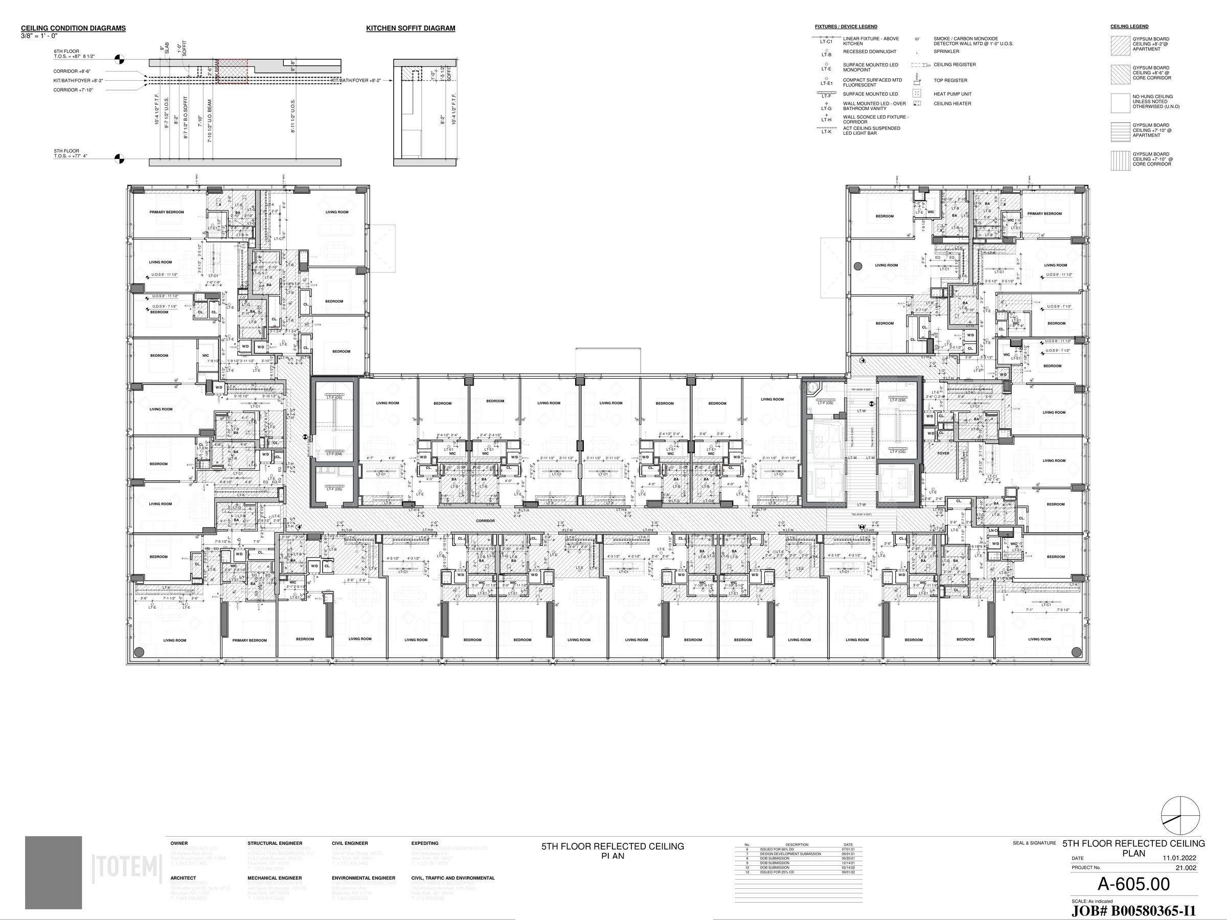
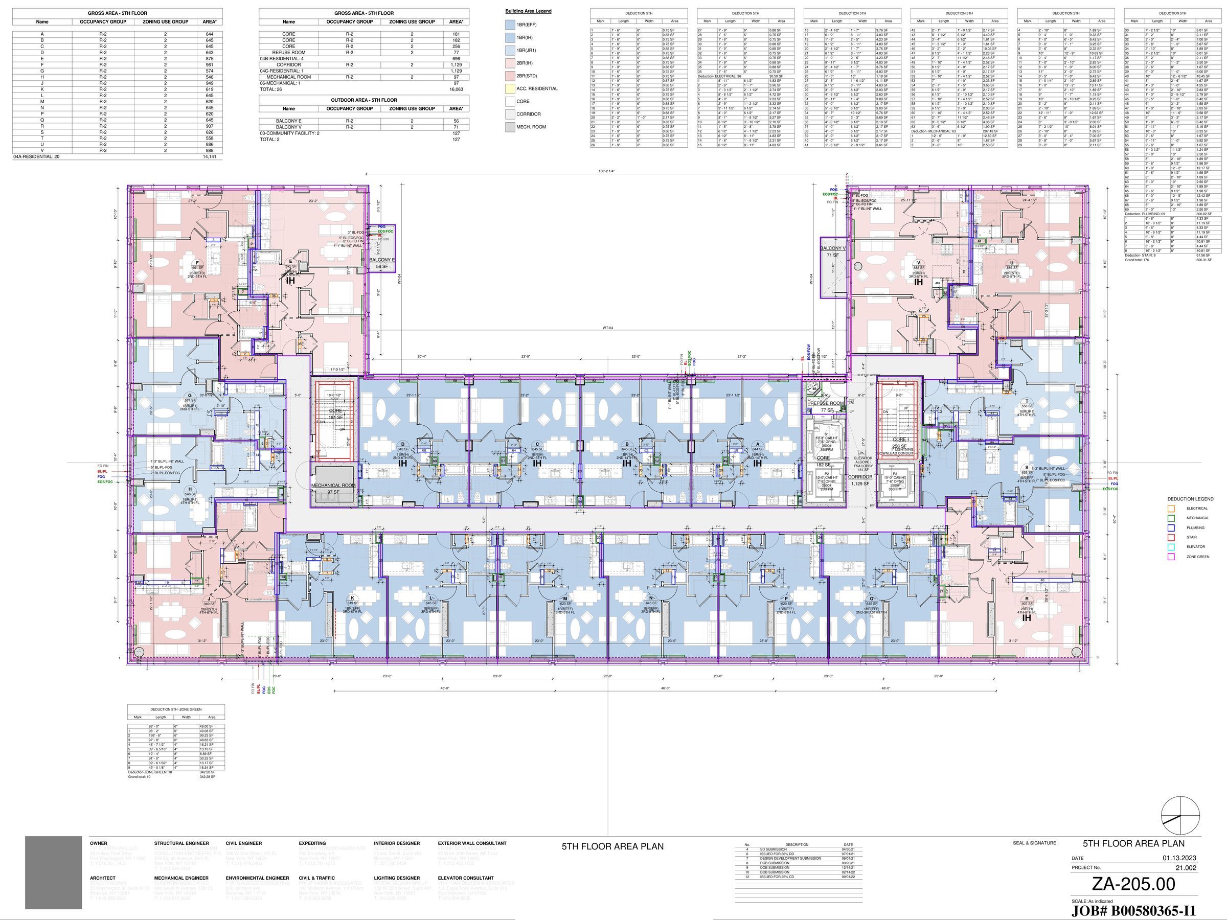
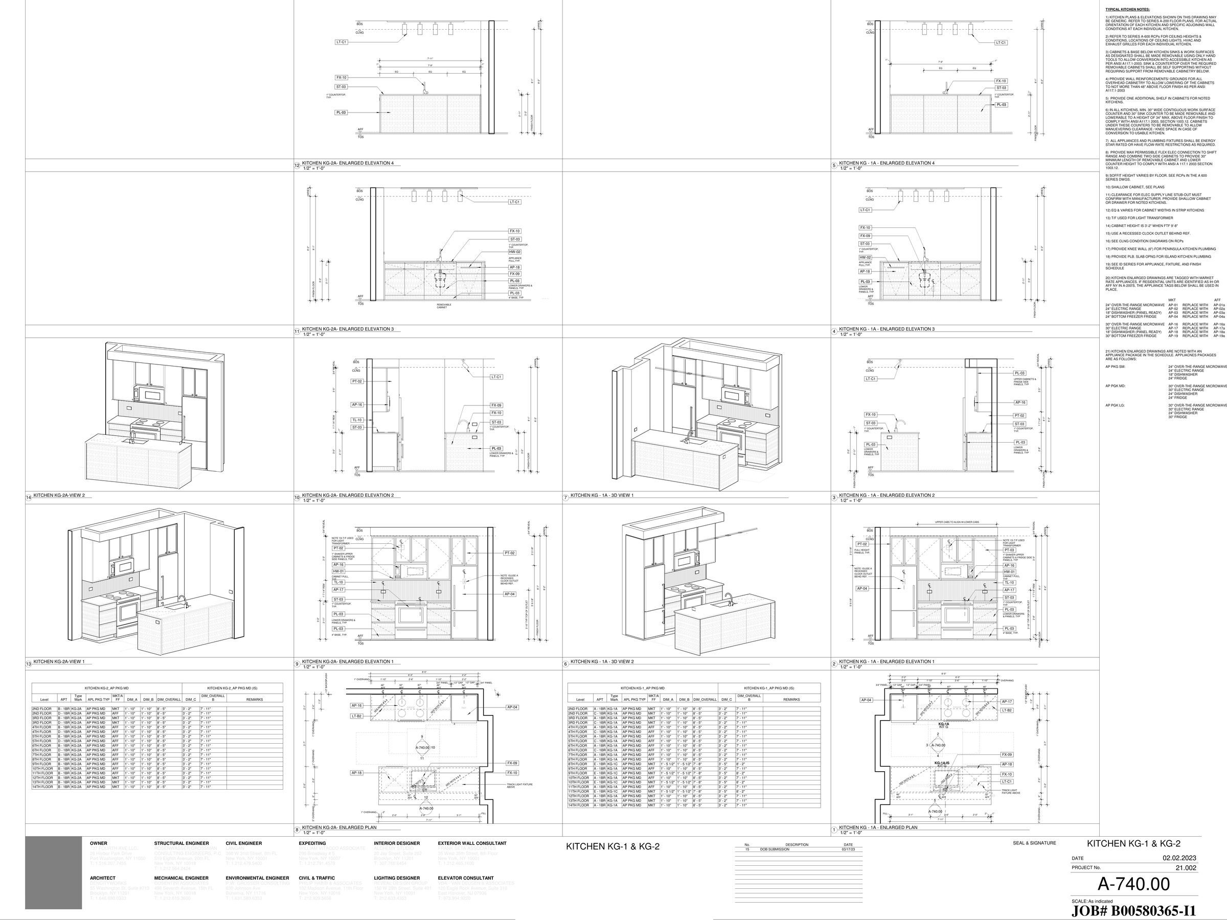
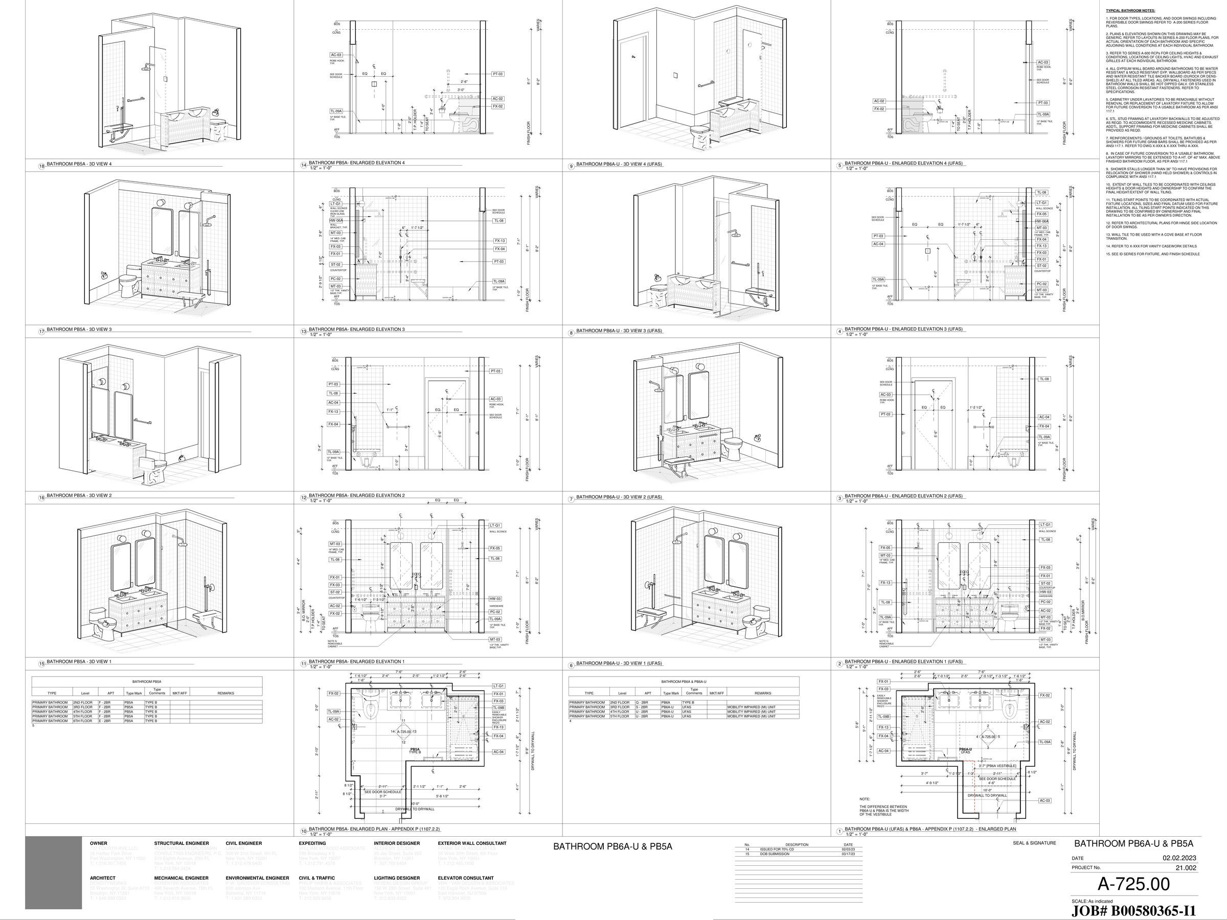
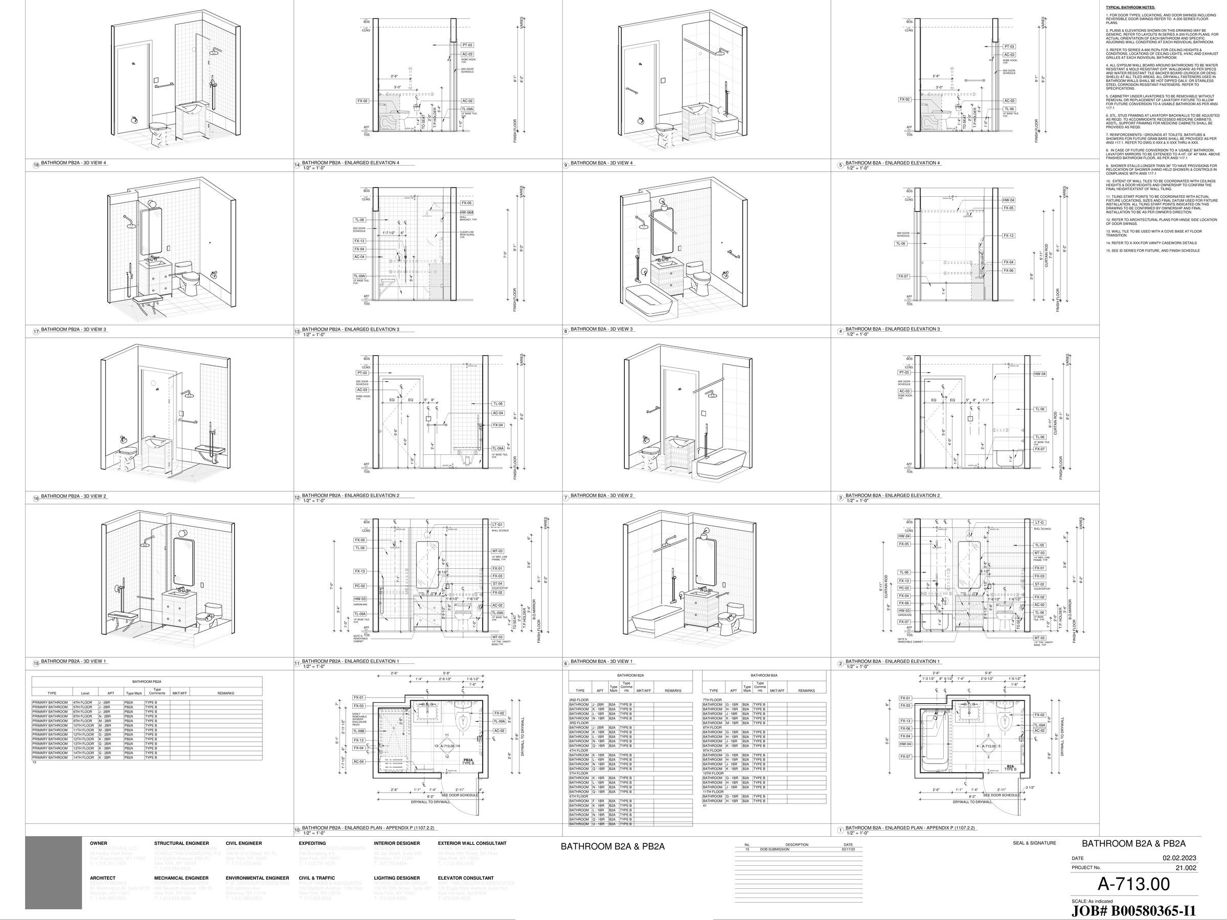
Construction-documentation and BIM production for a multifamily residential building in Brooklyn, New York — delivered in Revit for a US-based practice. Work spanned floor plans, reflected ceiling plans, zoning area plans and enlarged kitchen & bathroom detail sheets.
The set includes UFAS / ADA-accessible unit details and code-compliant documentation coordinated across disciplines — representative of production-ready, permit-grade drawings.
Highlights
- Full Revit BIM production for a US practice
- Floor plans, reflected ceiling & zoning area plans
- Enlarged kitchen & bathroom detail sheets
- UFAS / ADA-accessible unit design
- Sheet setup, templates, dimensions & views
- Multi-discipline coordination
Boards & Drawings
Full portfolio boards — renders, elevations and floor plans. Click any board to enlarge.
See the full portfolio
Every project, board and drawing in one document.