Work Sustainable · Residential
Sustainable · Residential
Riverview Nexus — Vacation Home
Discipline
Sustainable Residential
Location
Ottawa, ON
Type
Vacation home
Focus
Green systems & envelope
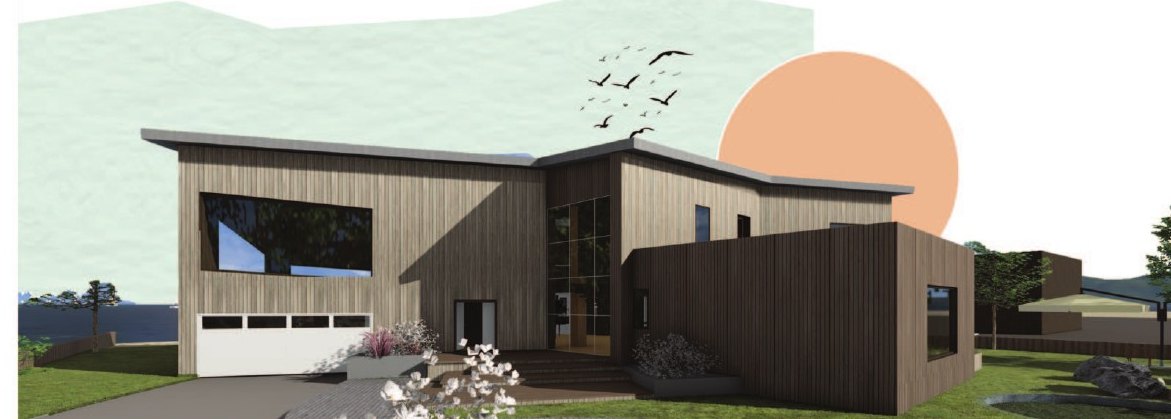
Overview
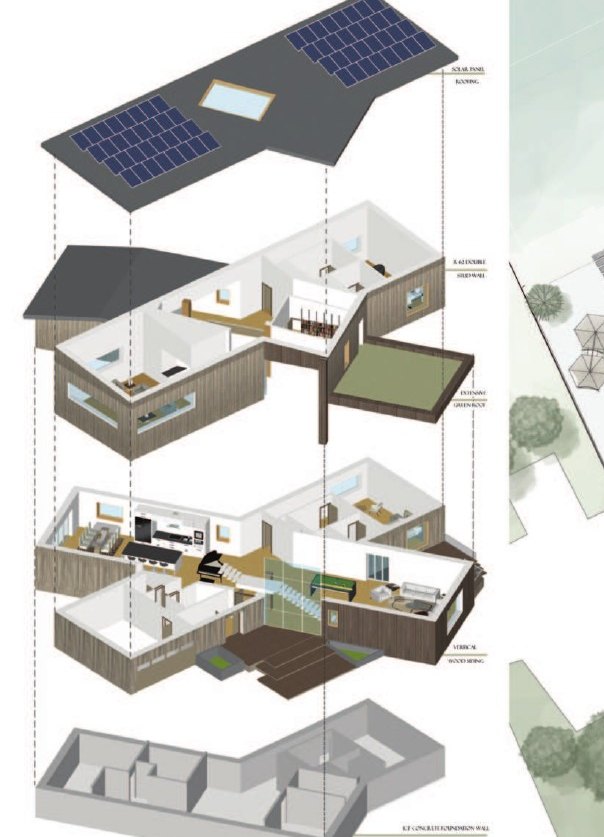
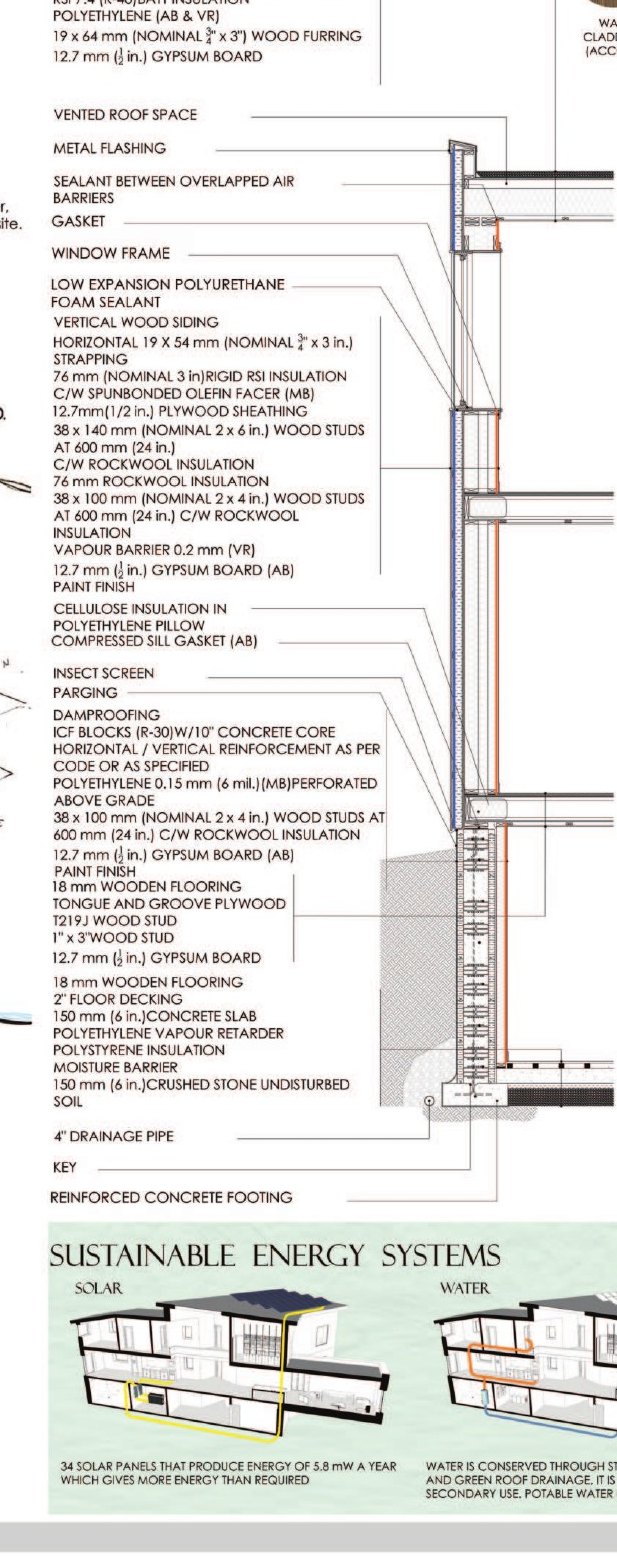
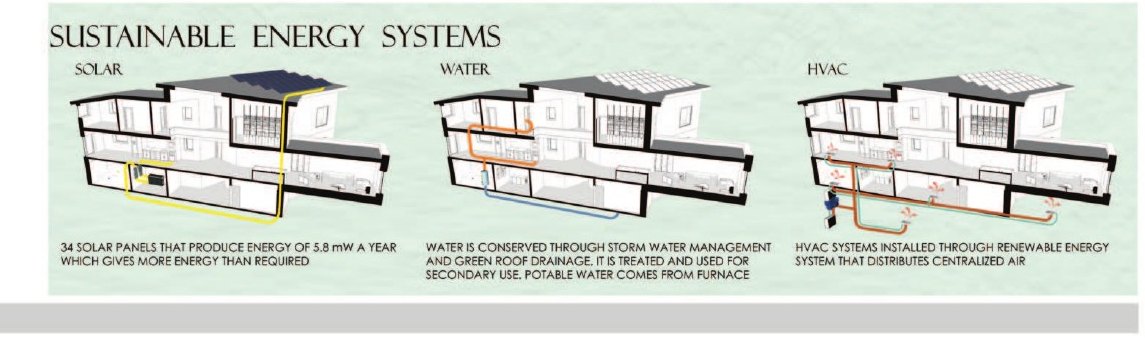
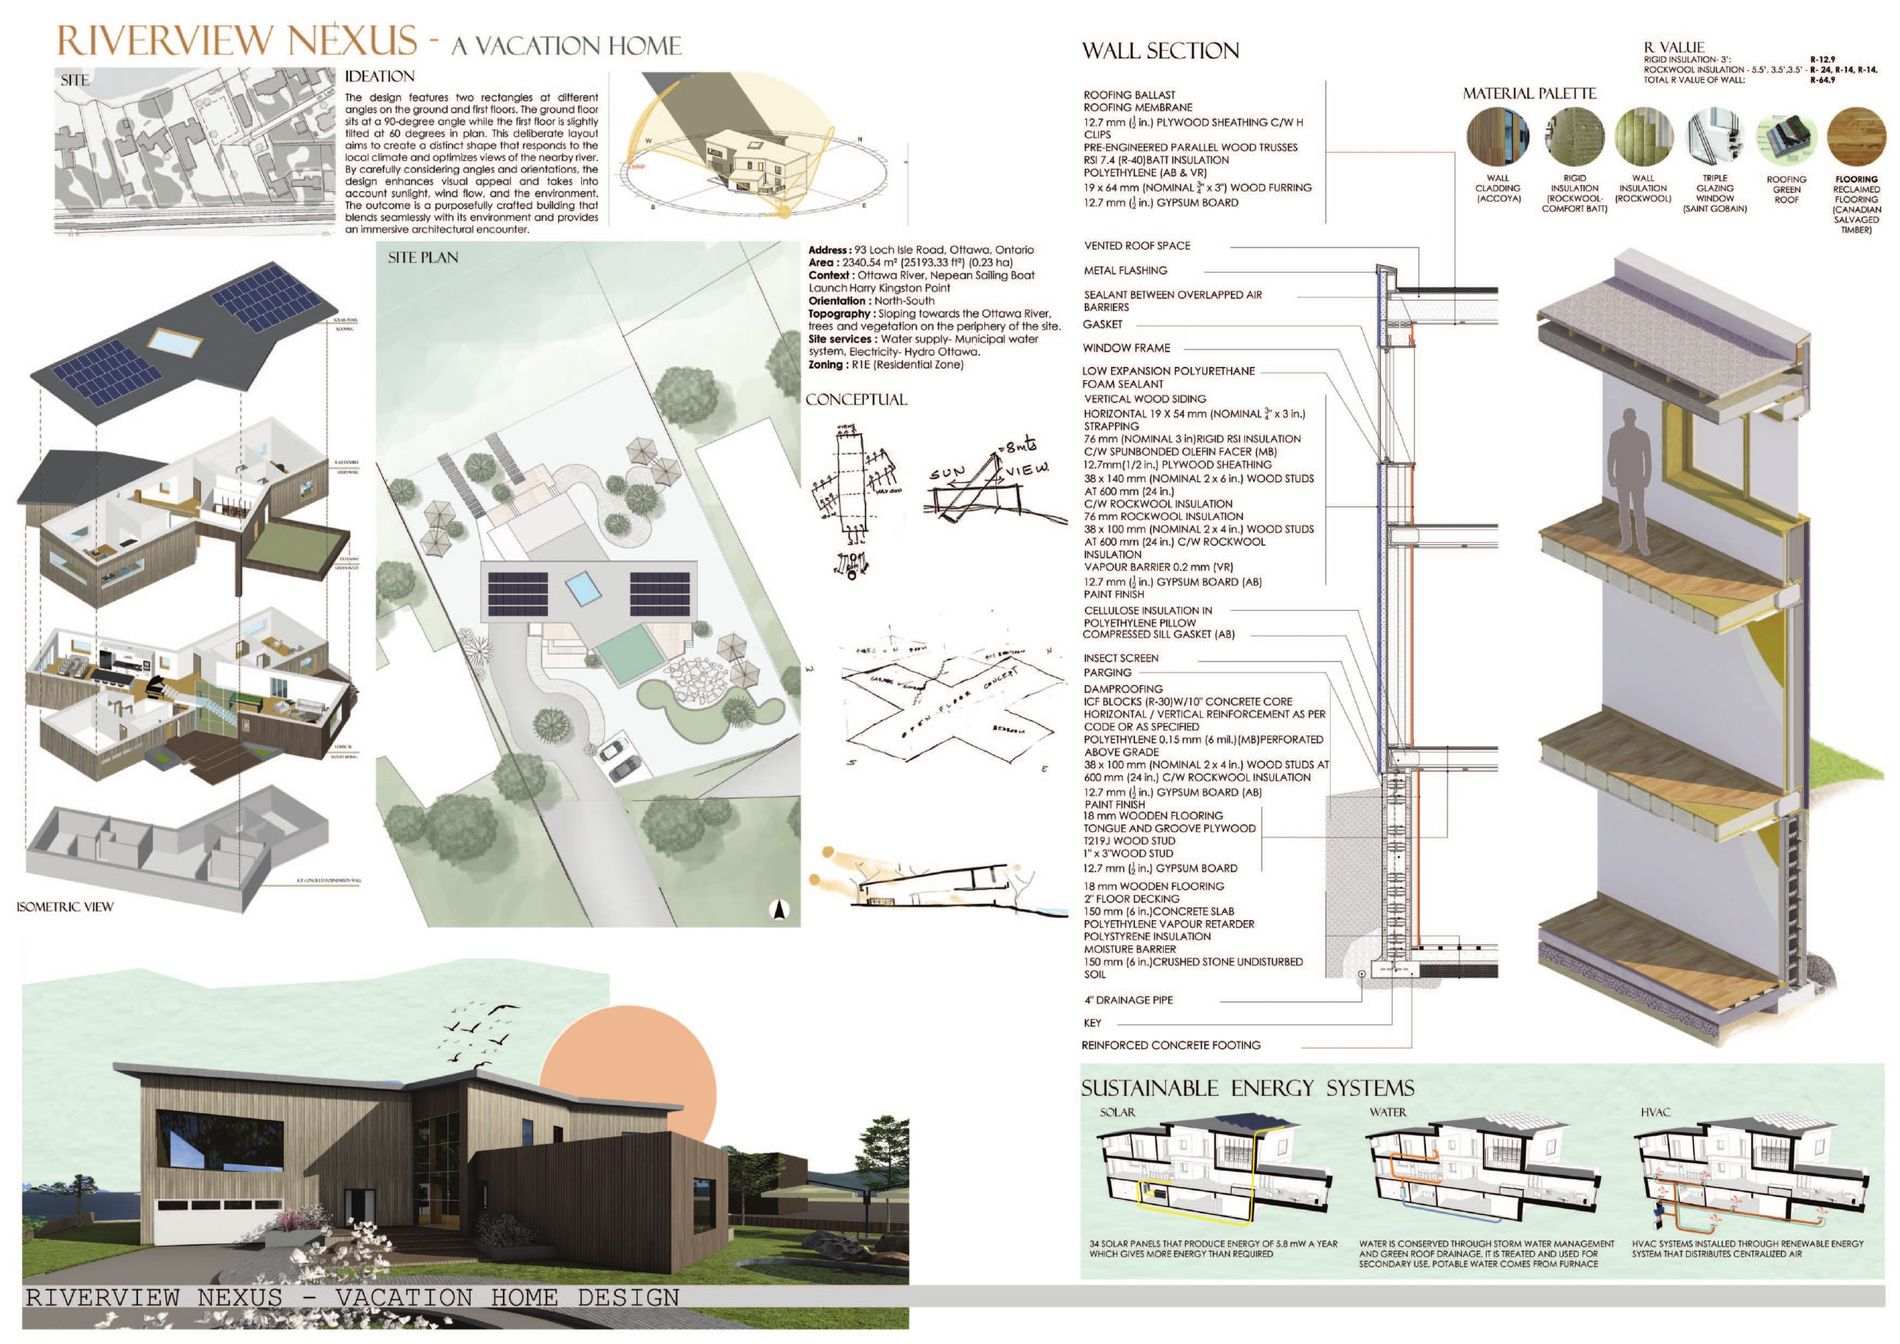
A vacation home outside Ottawa designed as one integrated sustainable system. Exploded isometrics, a detailed wall section and building-systems diagrams coordinate structure, envelope and services around a compact, light-filled plan.
Passive solar orientation, a high-R envelope and integrated solar, water and HVAC strategies are documented alongside the site plan and material palette.
Highlights
- Integrated sustainable vacation home
- High-R wall assembly with detailed wall section
- Solar, water & HVAC systems coordination
- Passive solar orientation & daylighting
- Exploded isometric construction sequence
- Site plan & material palette
Selected Views
Boards & Drawings
Full portfolio boards — renders, elevations and floor plans. Click any board to enlarge.
See the full portfolio
Every project, board and drawing in one document.